A rare opportunity.In the heart of Dalkey.
Coliemore Terrace
106 Coliemore Road, Dalkey, Co. Dublin.
Explore the opportunity ↓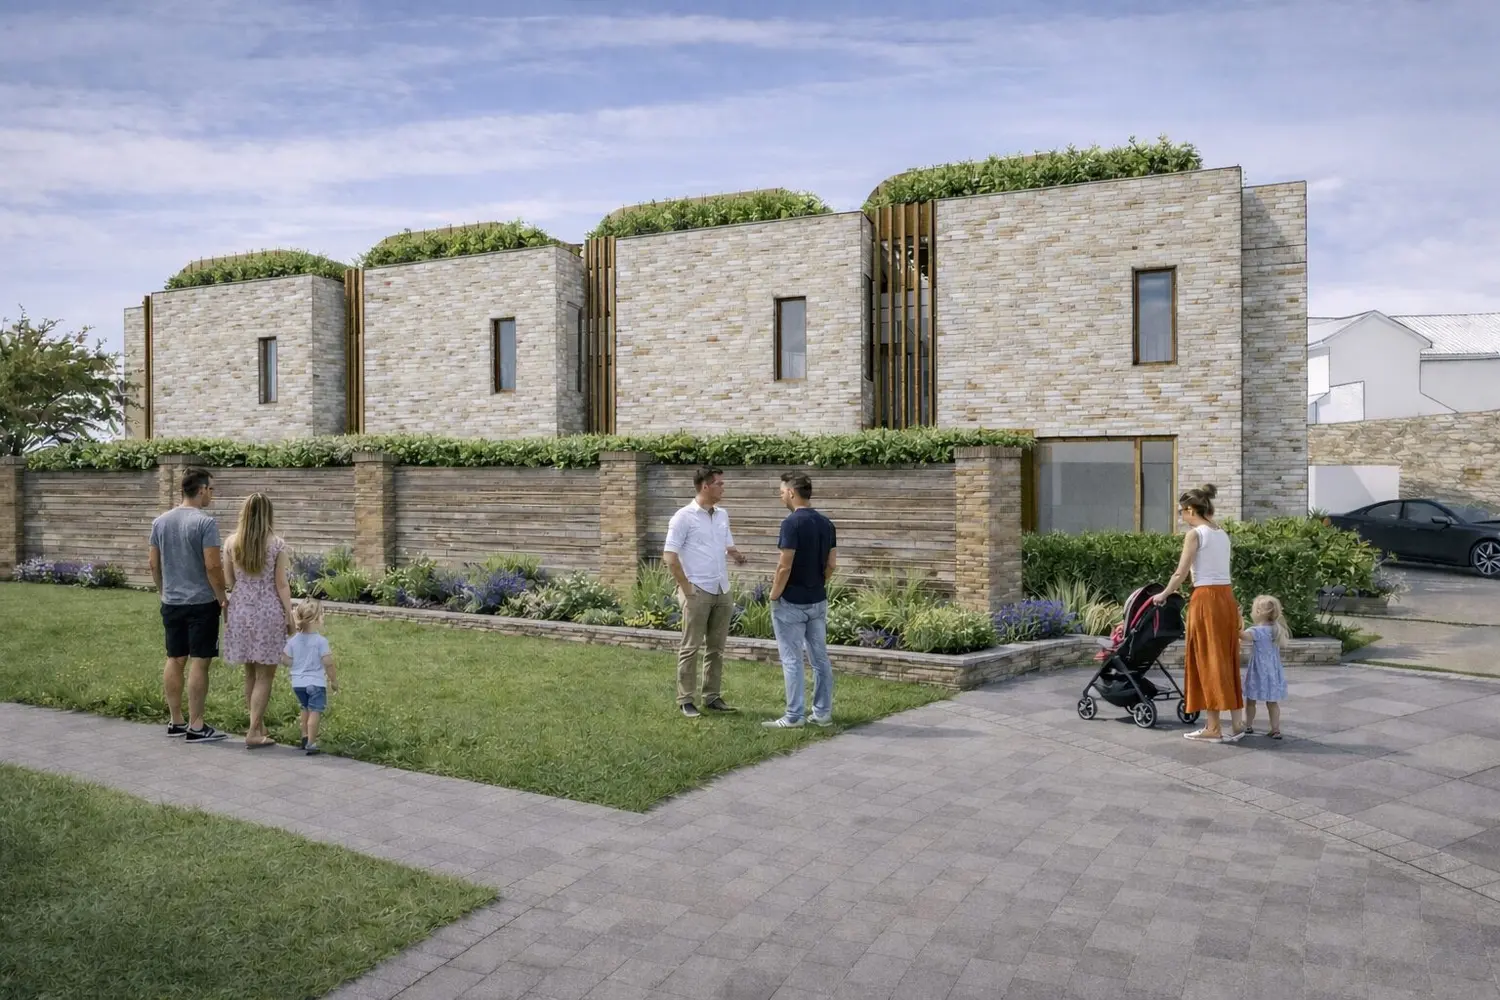
Coliemore Terrace comprises four architect-designed residences at 106 Coliemore Road, Dalkey, one of Ireland's most prestigious residential roads.
Opportunities of this scale and quality are scarce on Coliemore Road, where new development within the Dalkey Architectural Conservation Area is tightly constrained.
Full Planning
Secured.
An Coimisiún Pleanála has approved the demolition of the existing bungalow and the construction of four contemporary three-bedroom homes, arranged over three storeys.
Planning reference D25A/0413/WEB ↗The scheme provides 578 sq m in total, averaging approximately 145 sq m, or 1,560 sq ft, per home. Each three-bedroom residence includes three bathrooms and multiple living spaces designed to accommodate family life, home working and entertaining. Landscaped gardens, sheltered courtyards and screened roof terraces extend that living space outdoors.
Architecture and setting
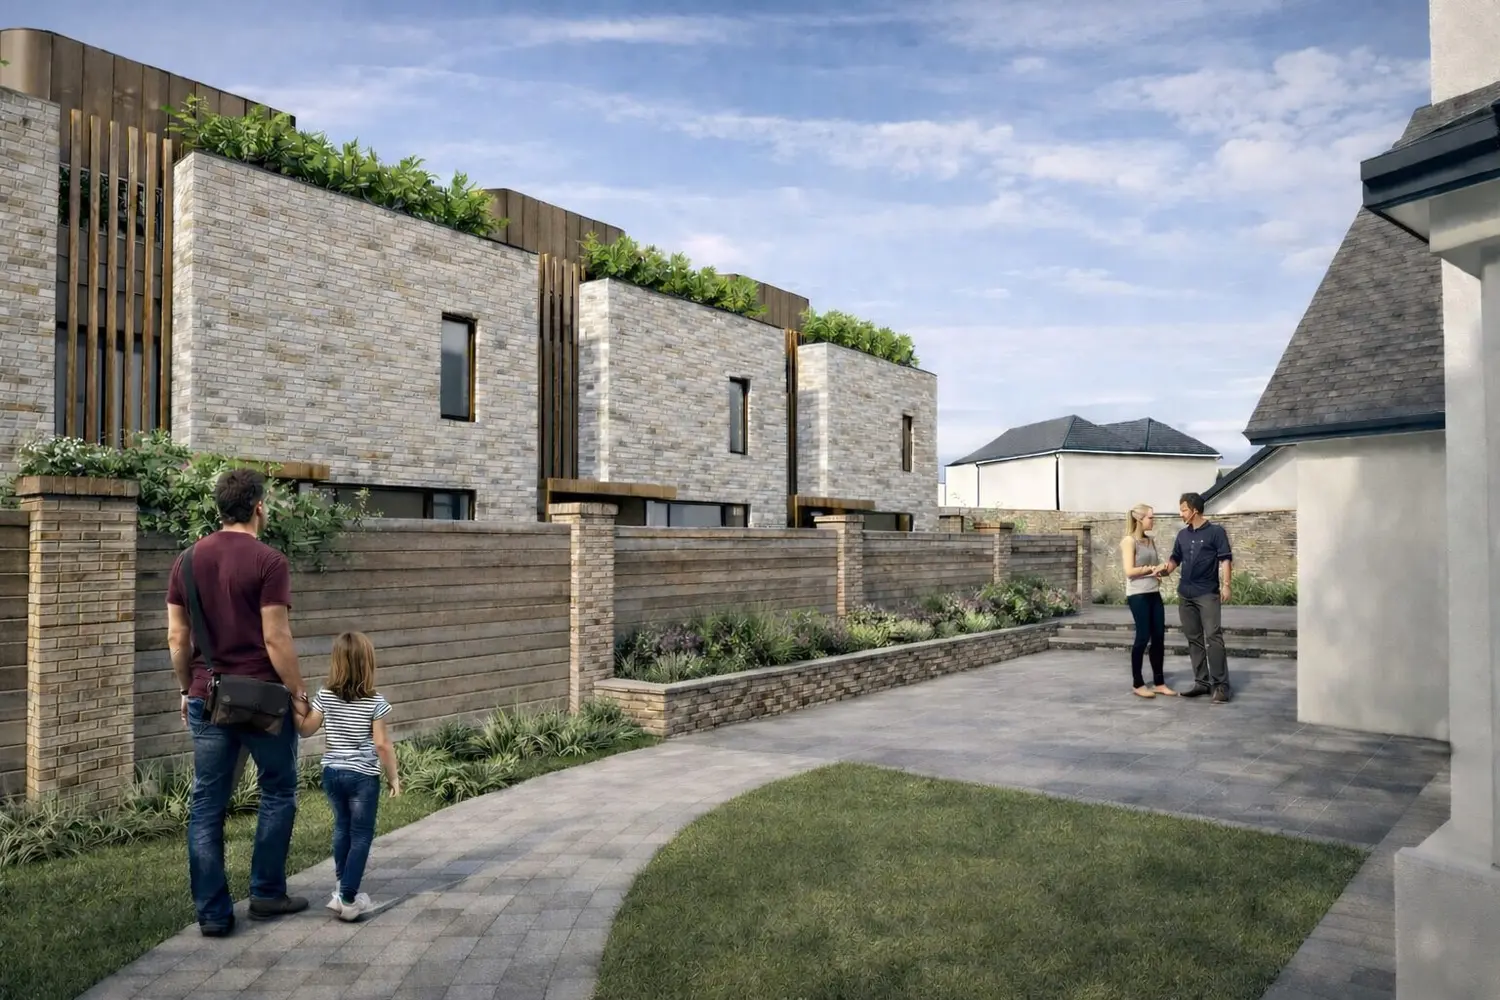
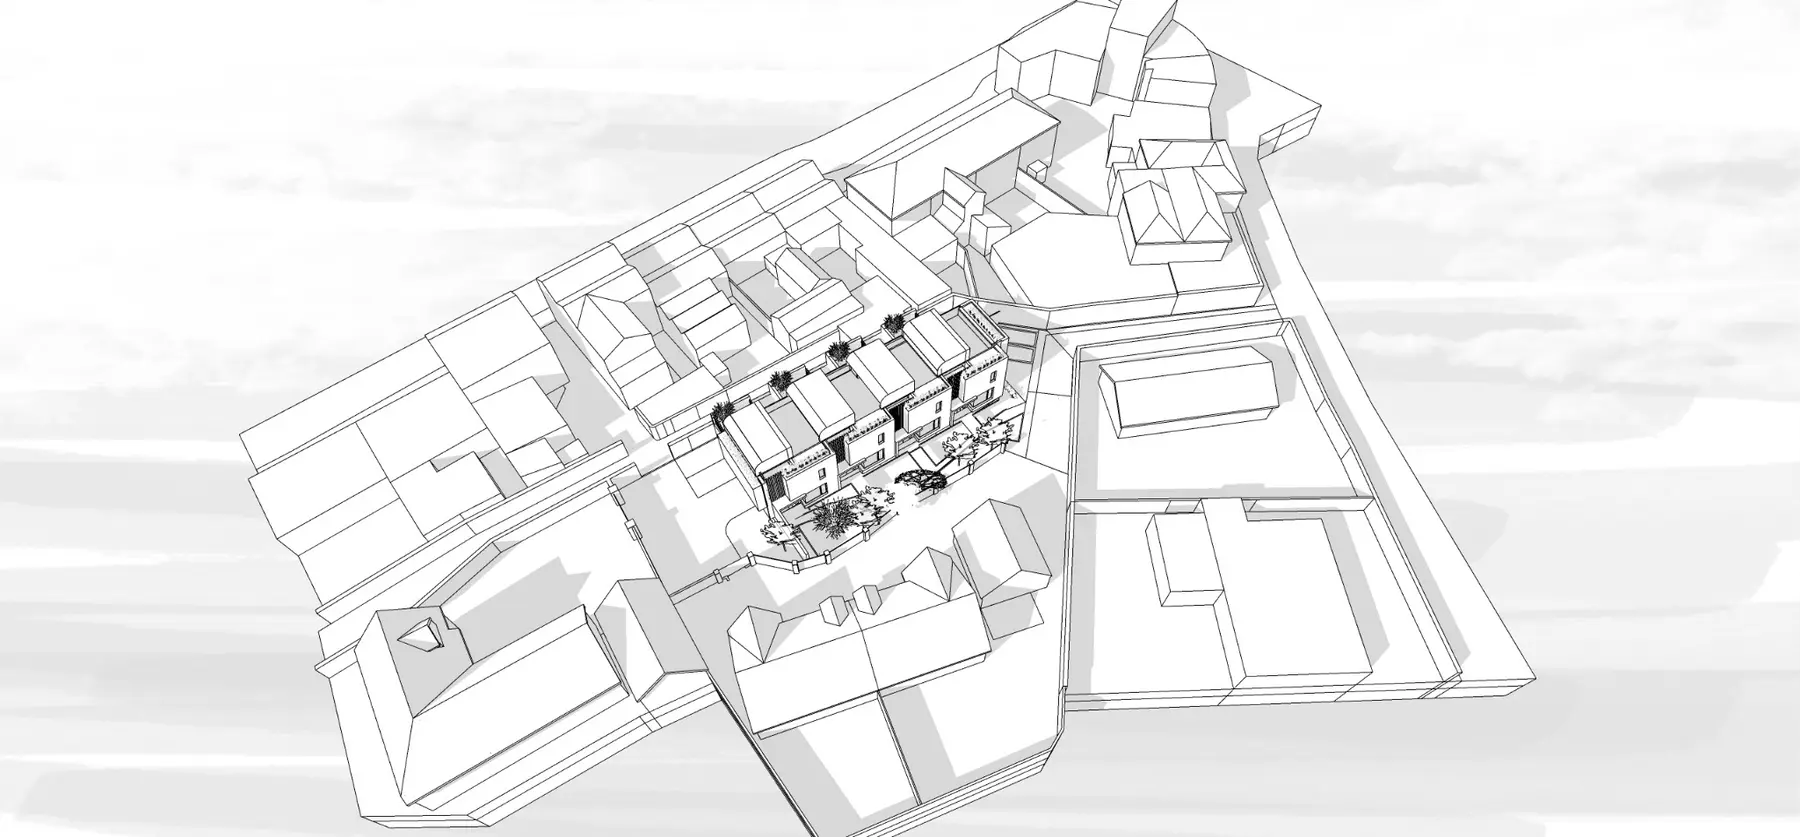
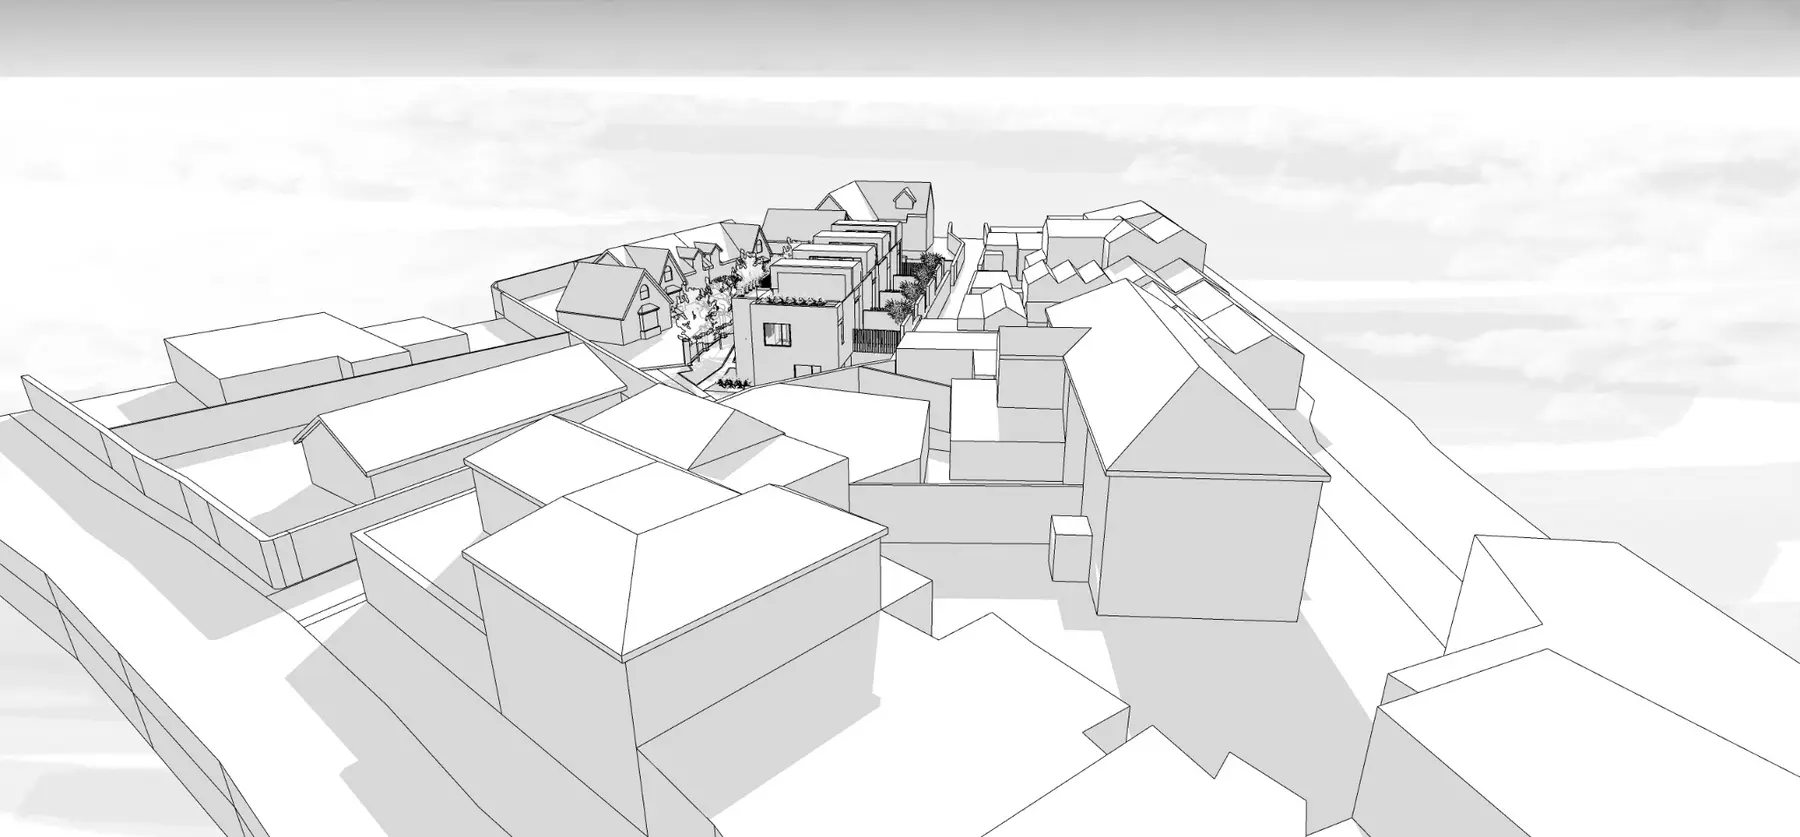
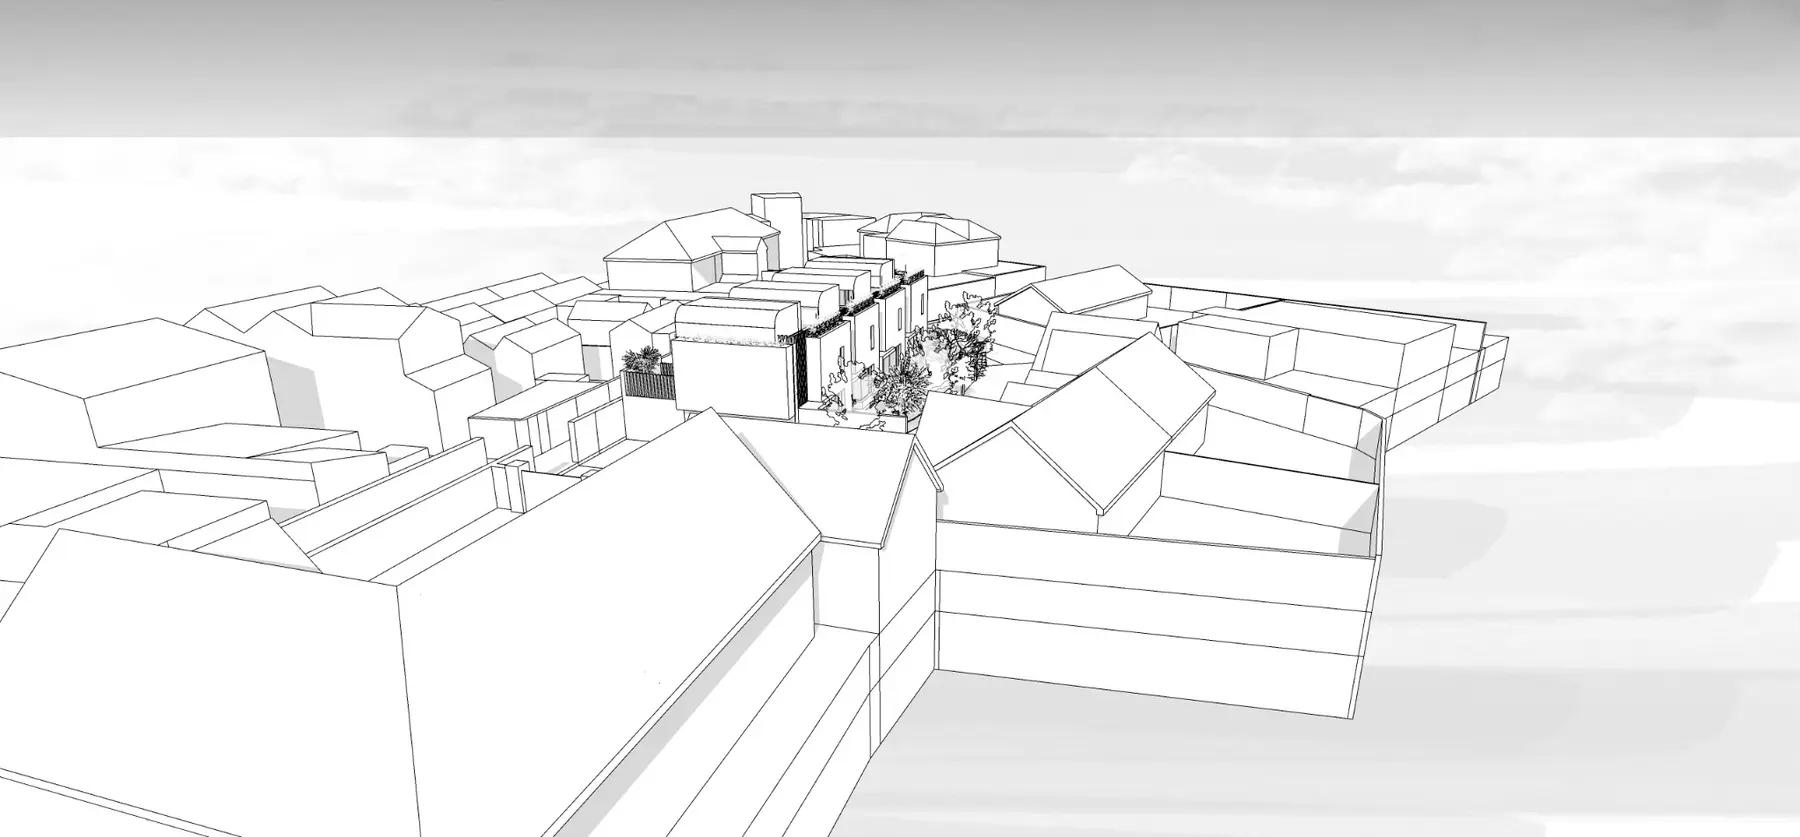
The architecture responds carefully to its setting within the Dalkey Architectural Conservation Area, combining a contemporary design with private landscaped amenity space.
The development
Approximately 145 sq m per residence
Four three-bedroom residences arranged over two full storeys with a smaller third-storey element, incorporating screened roof terraces.
Private outdoor space at every level
Landscaped gardens and sheltered courtyards at ground level are complemented by screened roof terraces at first- and second-floor levels, maximising usable private outdoor space across the constrained village site.
A-rated energy performance
Each residence is designed to achieve an A-rated Building Energy Rating.
A unified material language
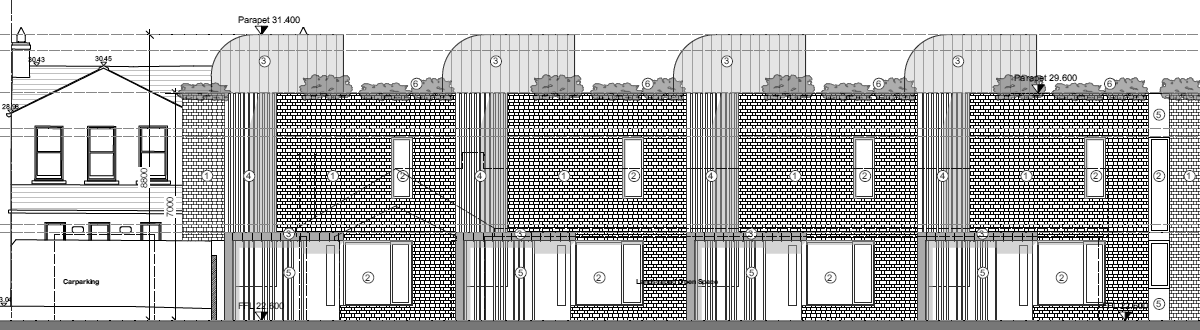
Brickwork, timber screening and integrated planting establish a consistent identity across the four residences.
Efficient construction strategy
A rational four-unit layout, repeated details and a focused material palette support efficient procurement and delivery.
Architectural detail
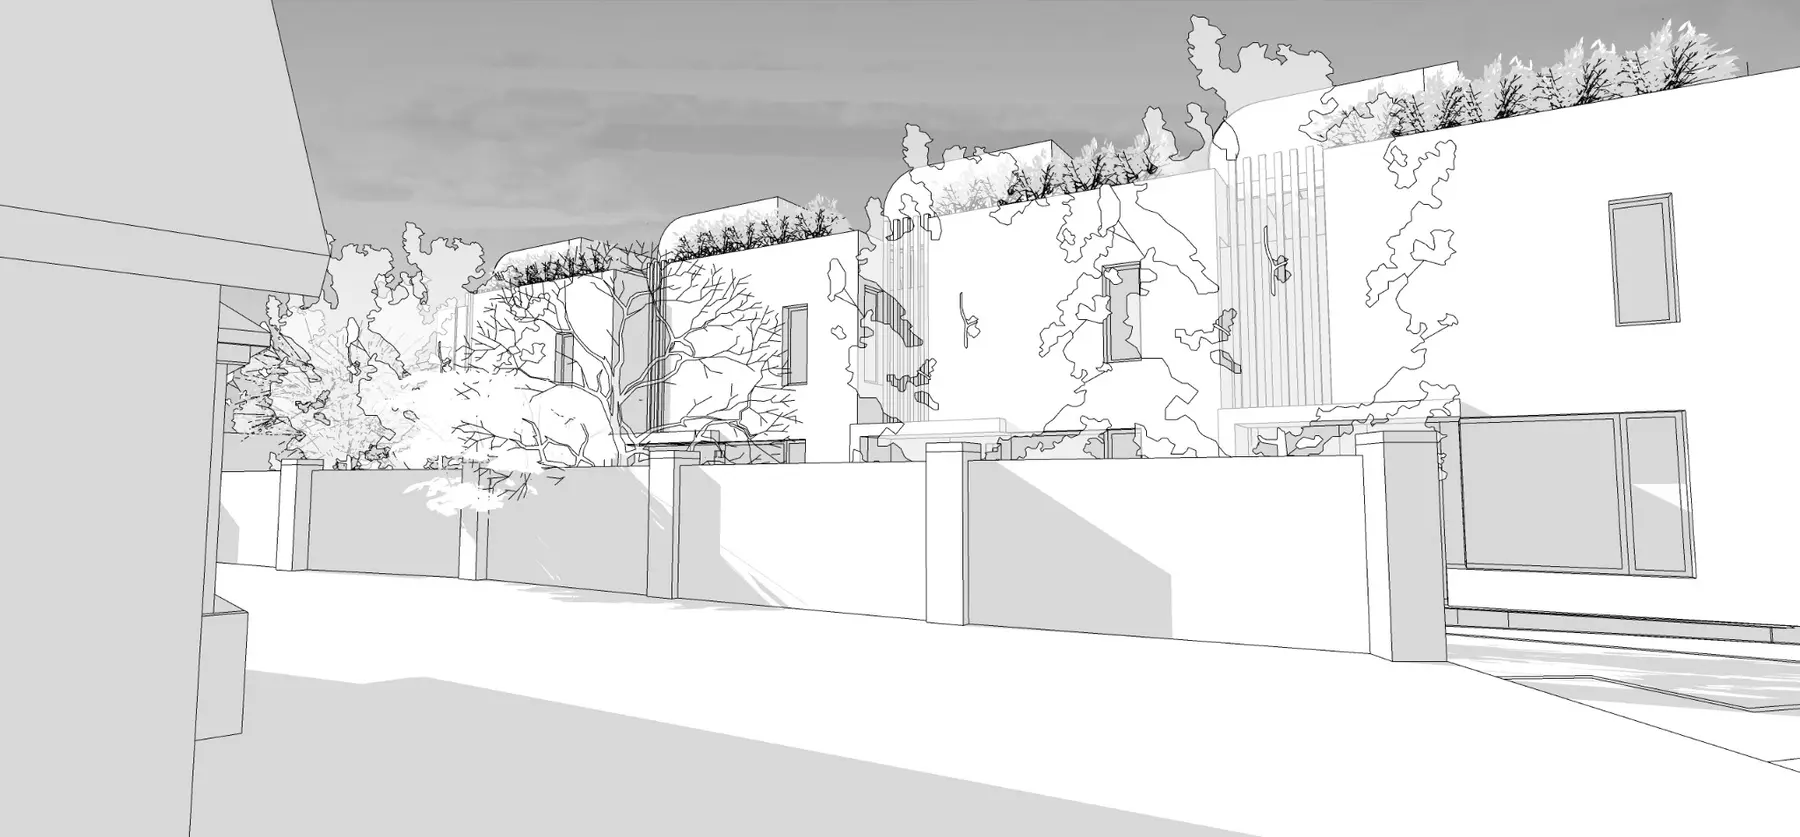
A coherent architectural response.
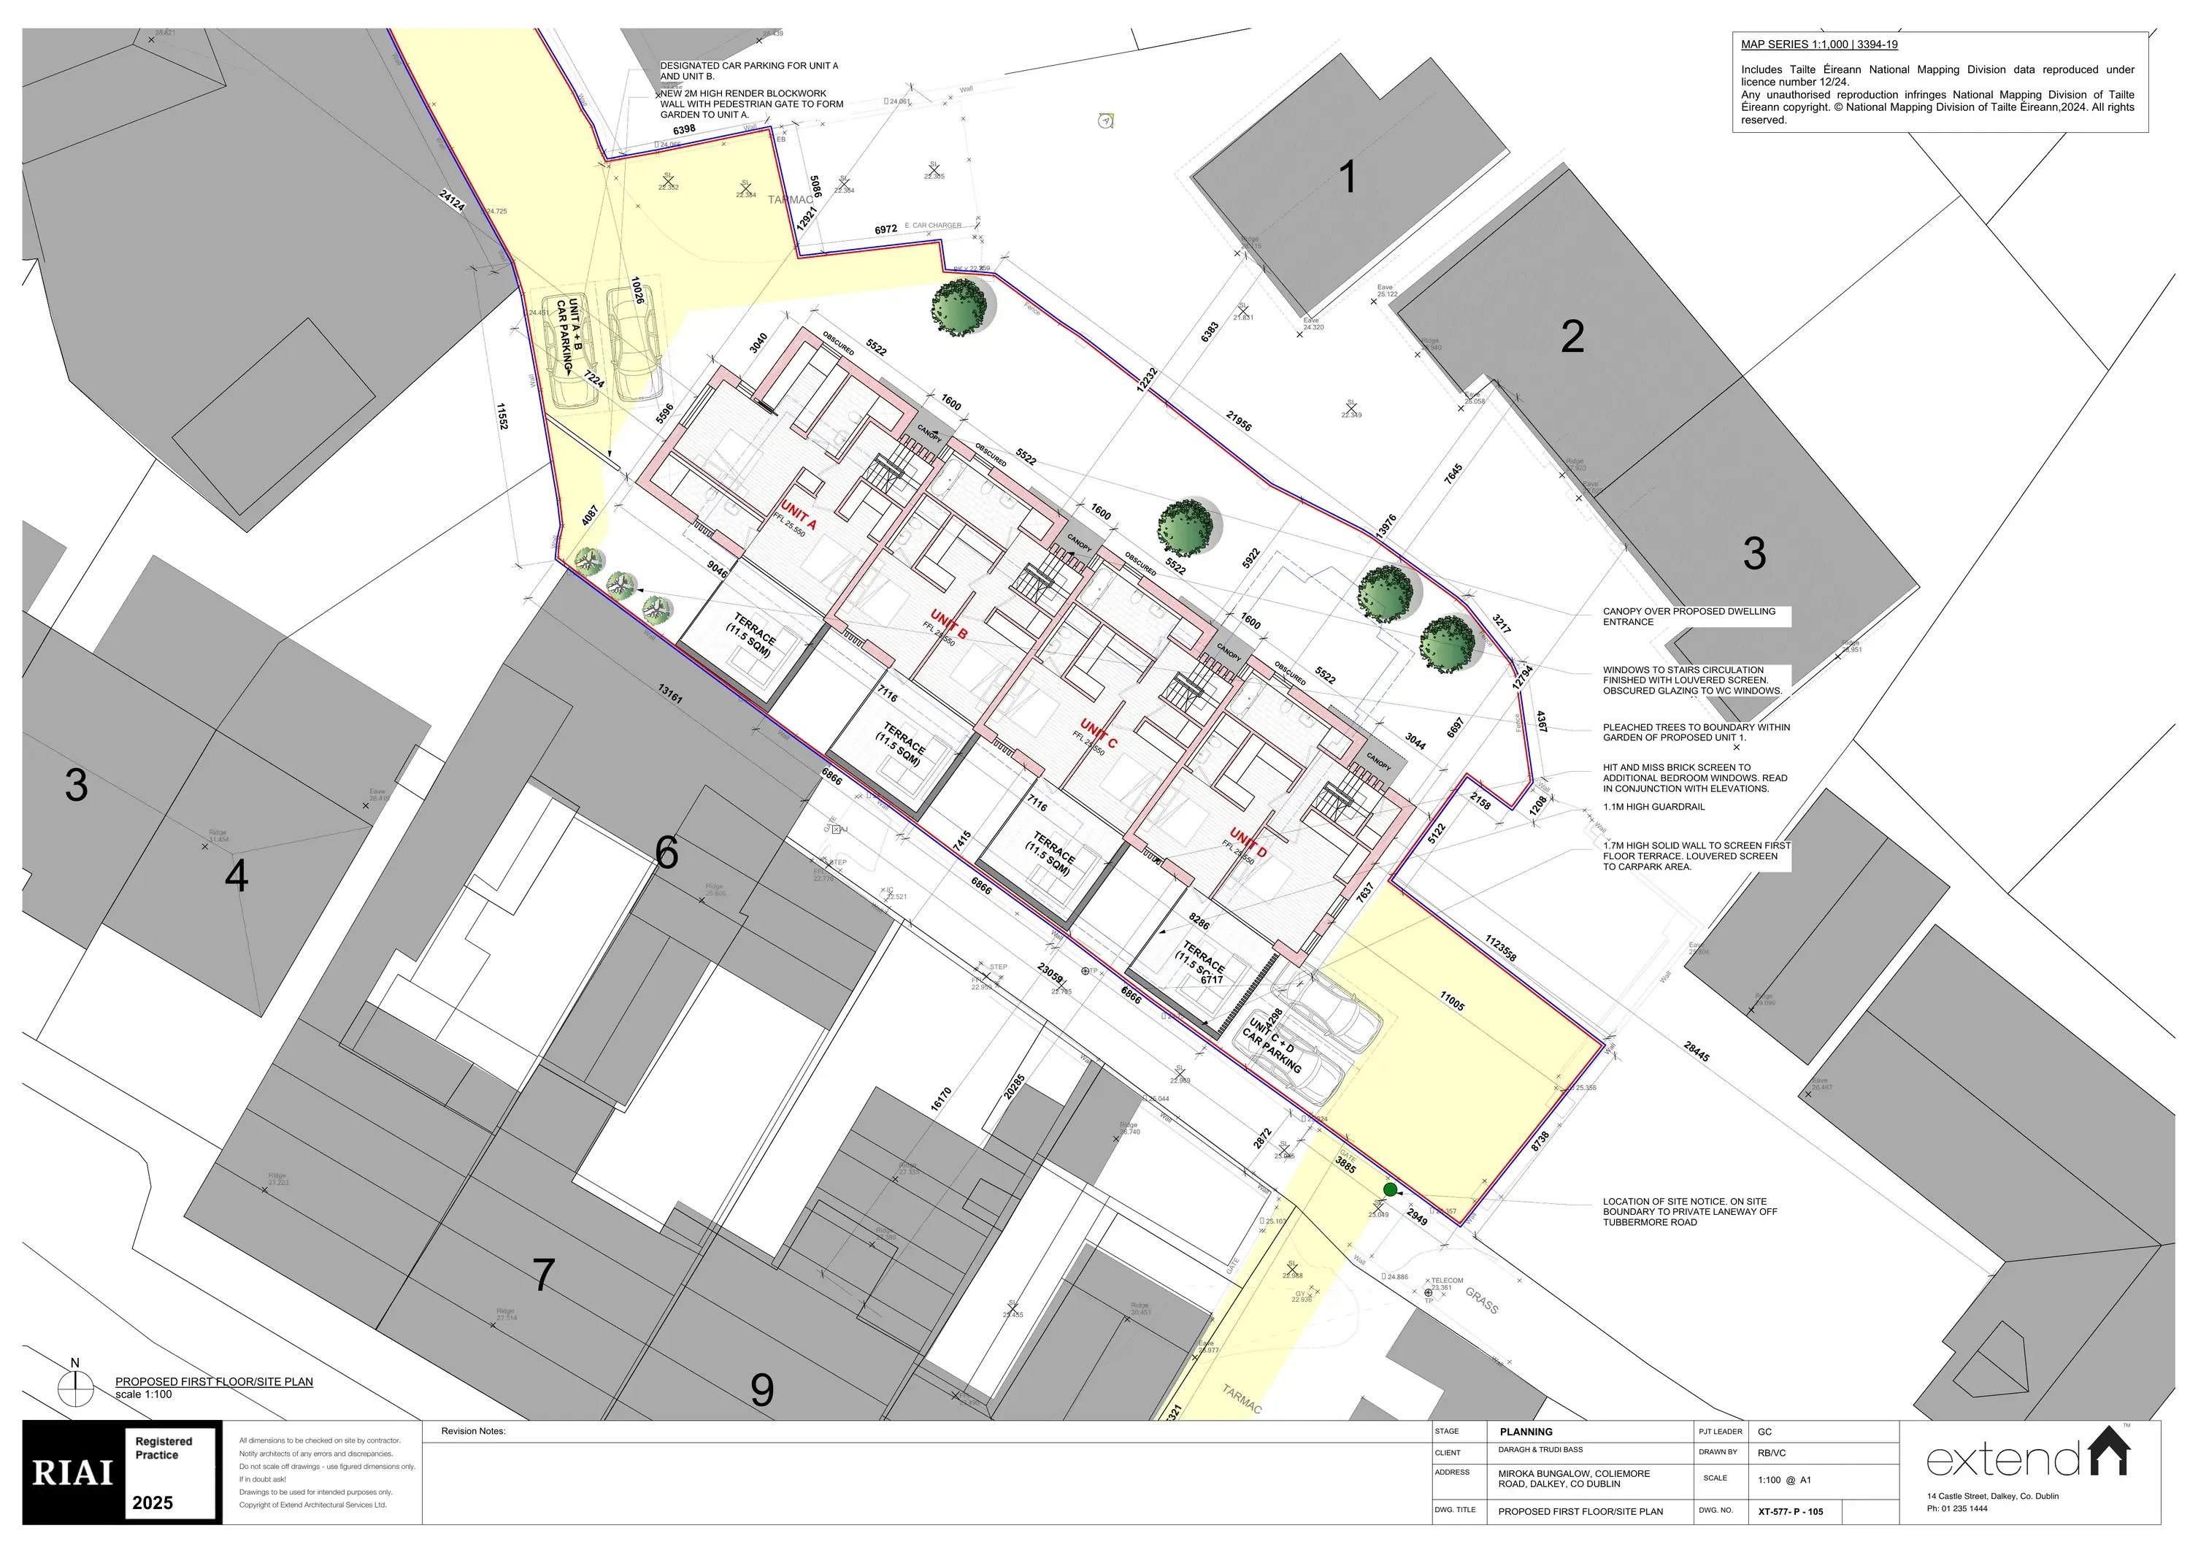
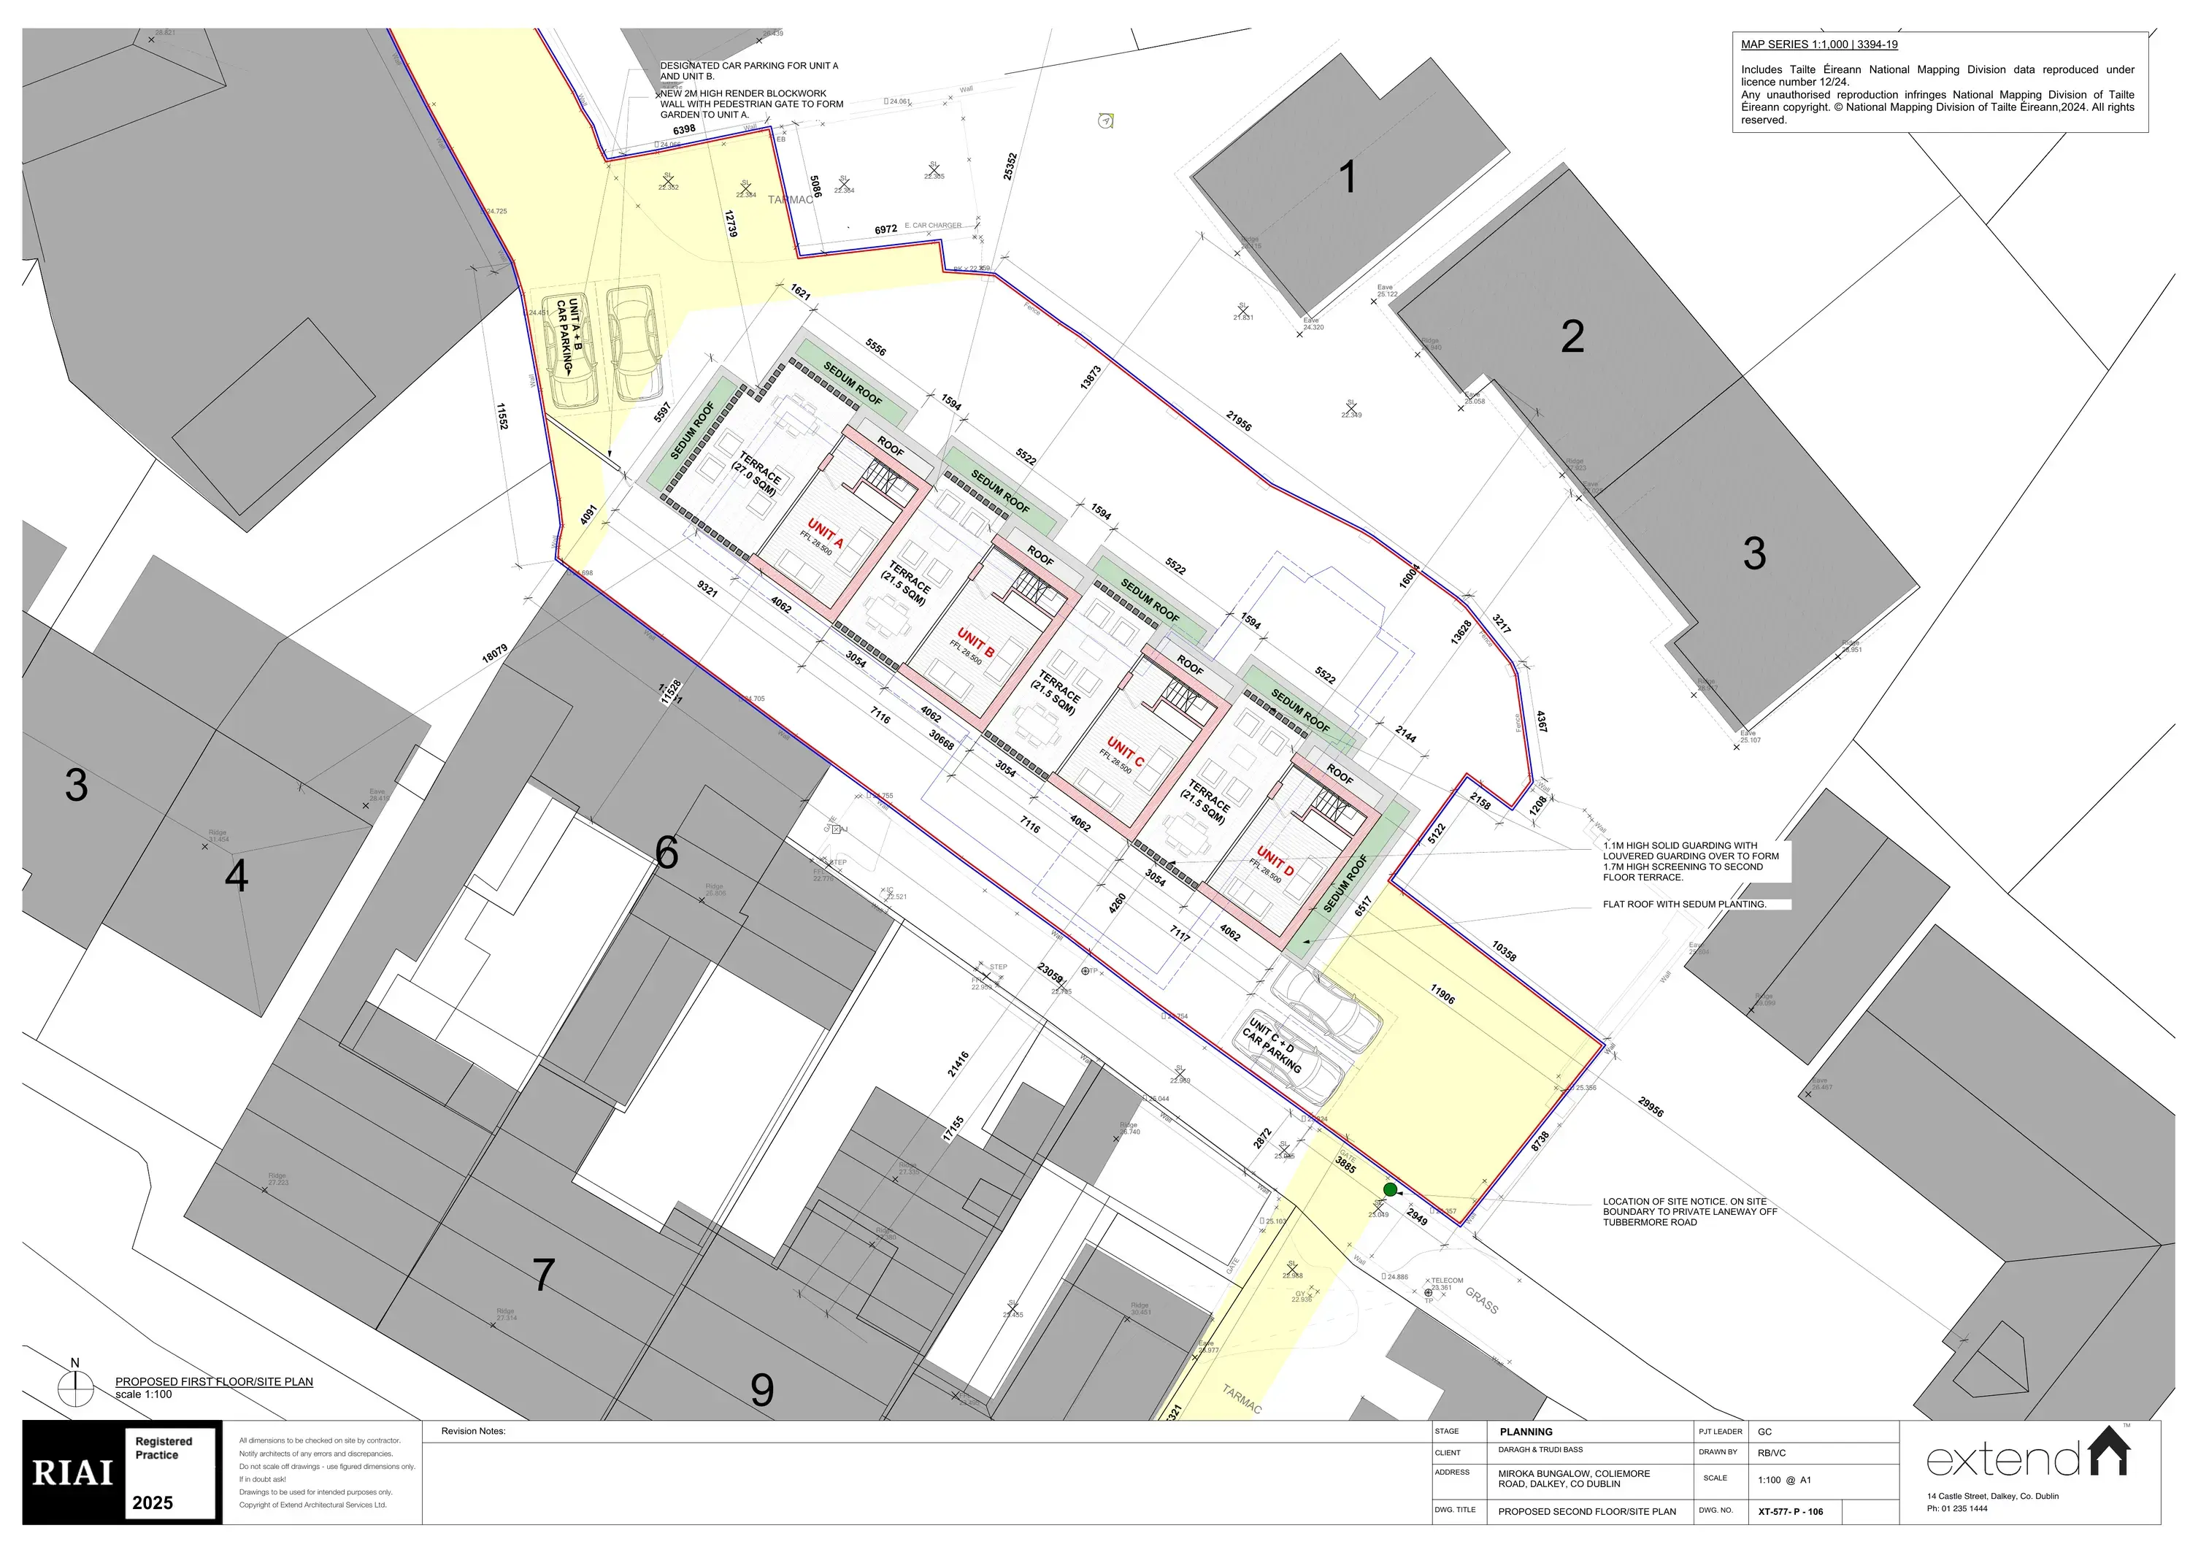
Floor plans
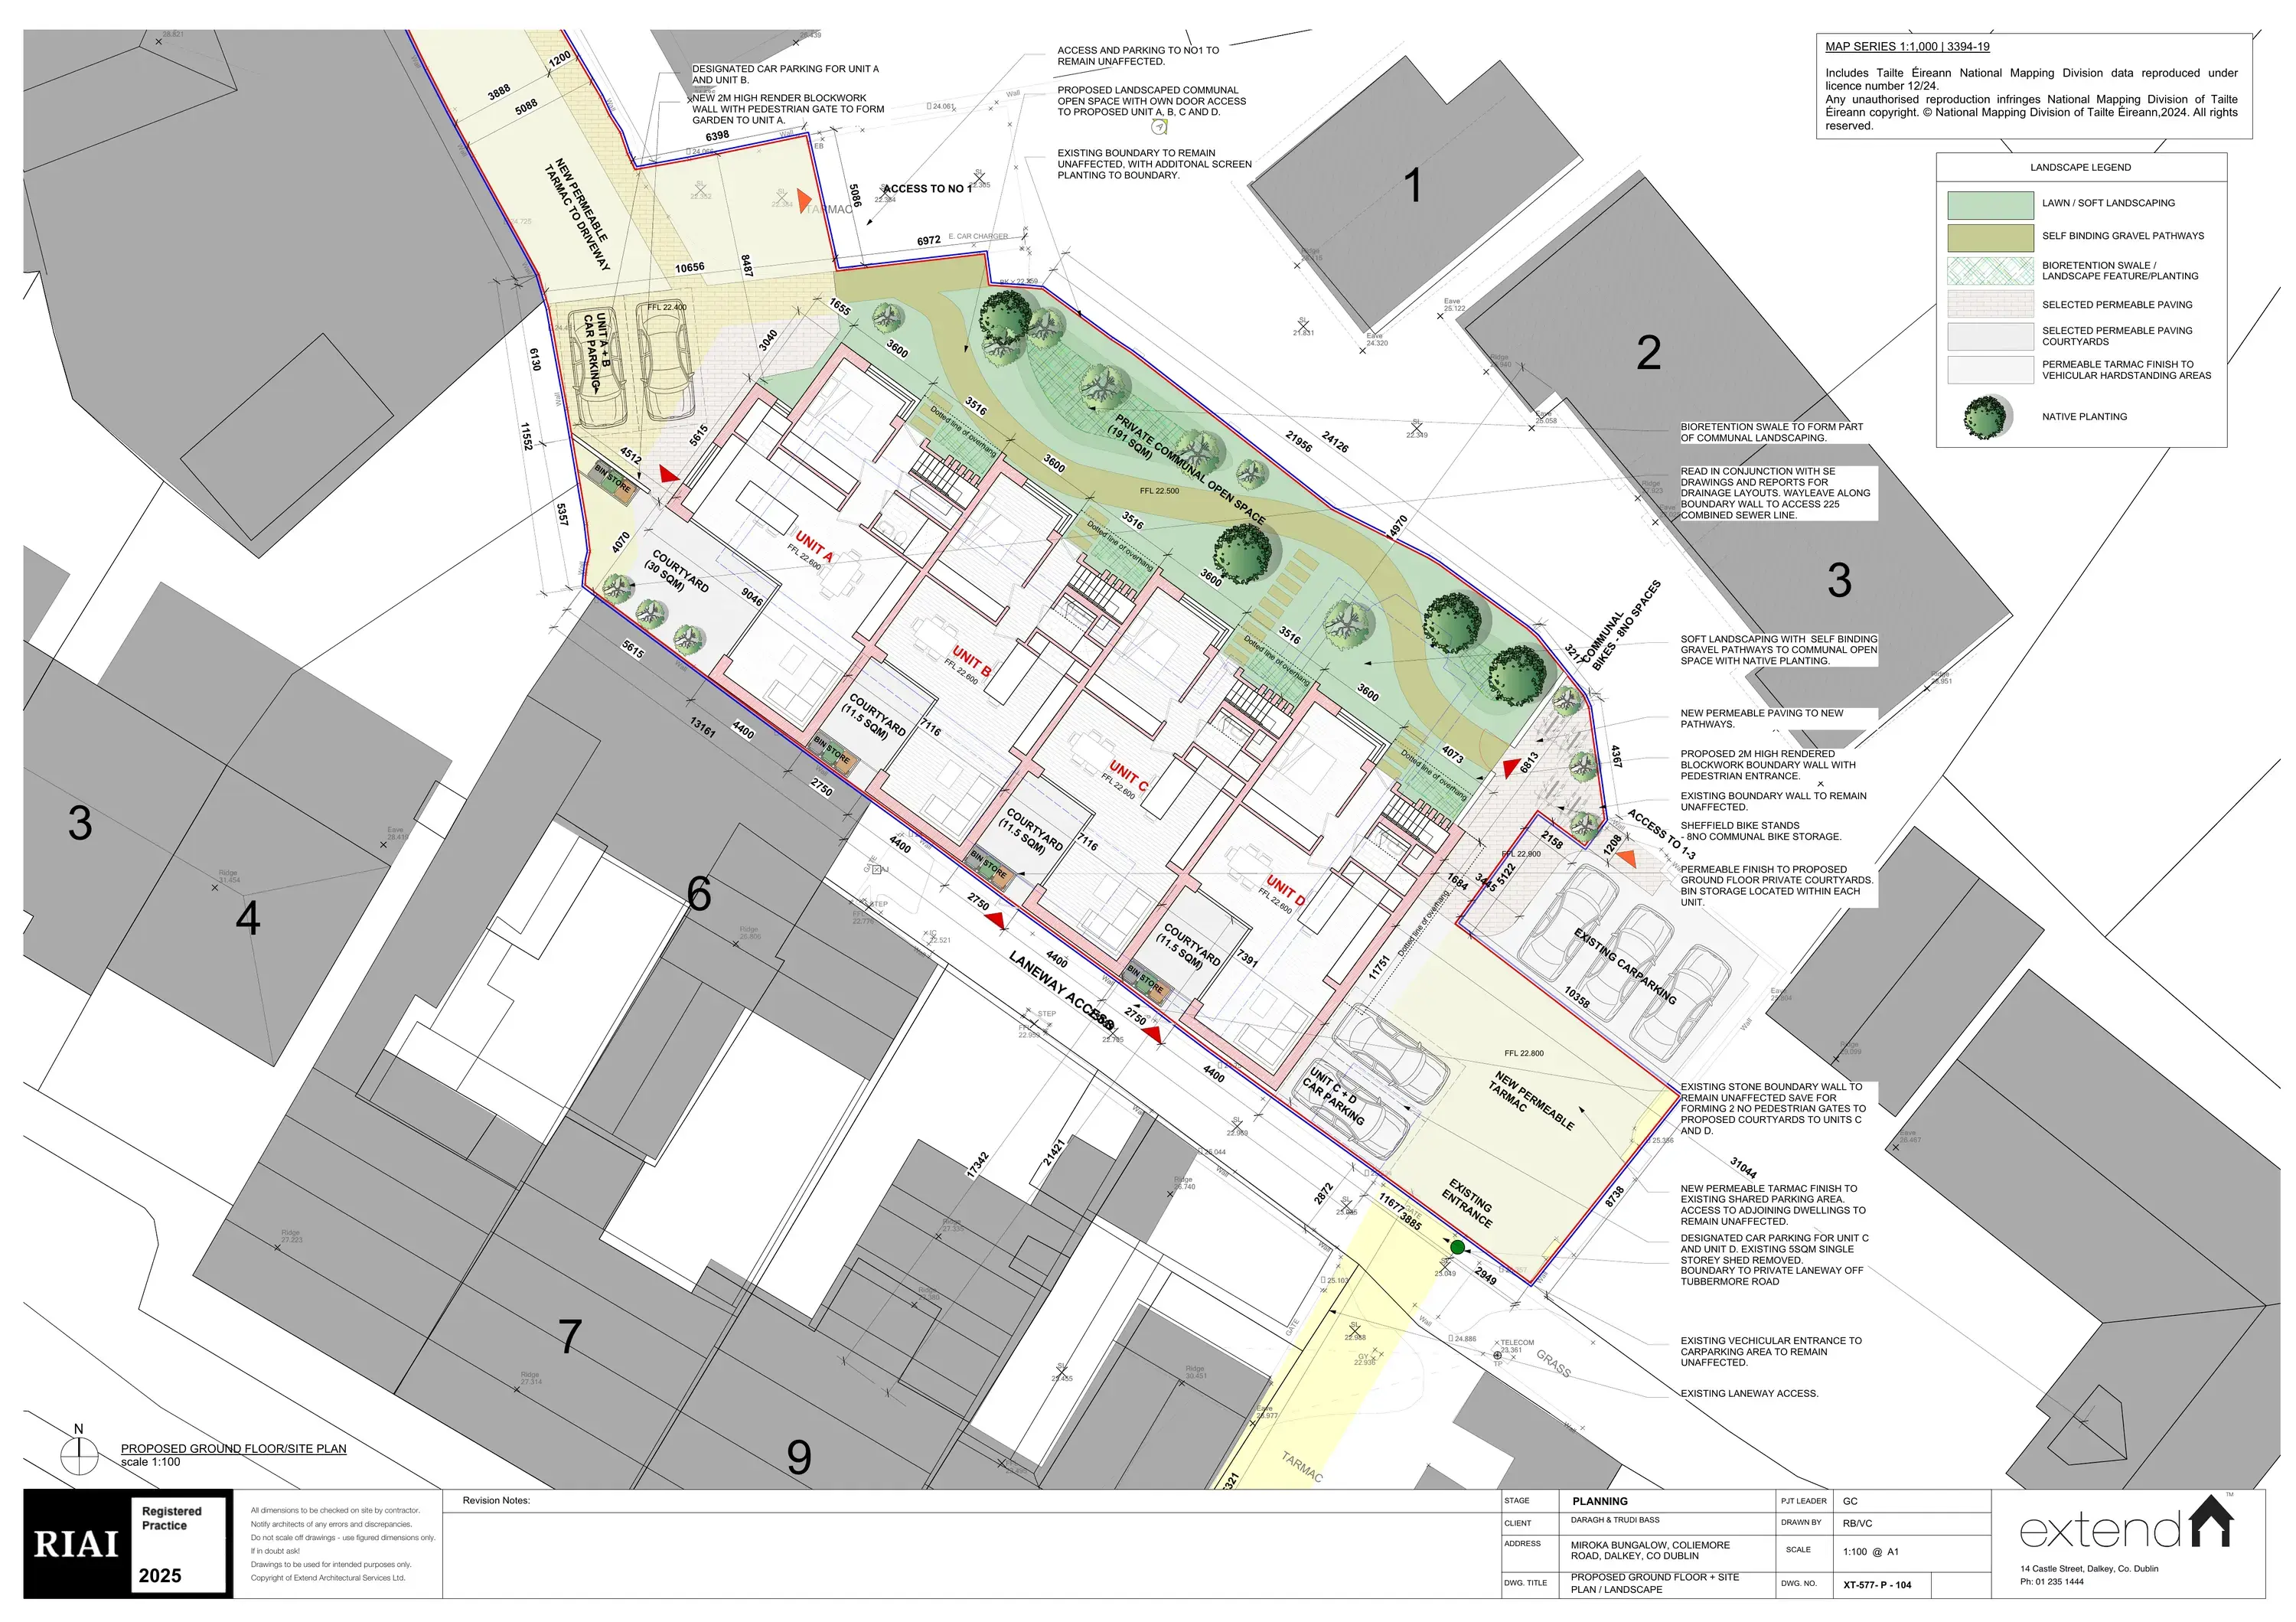
Approved floor plans.
Select a level to view.
The location
Dalkey Village
and coast.
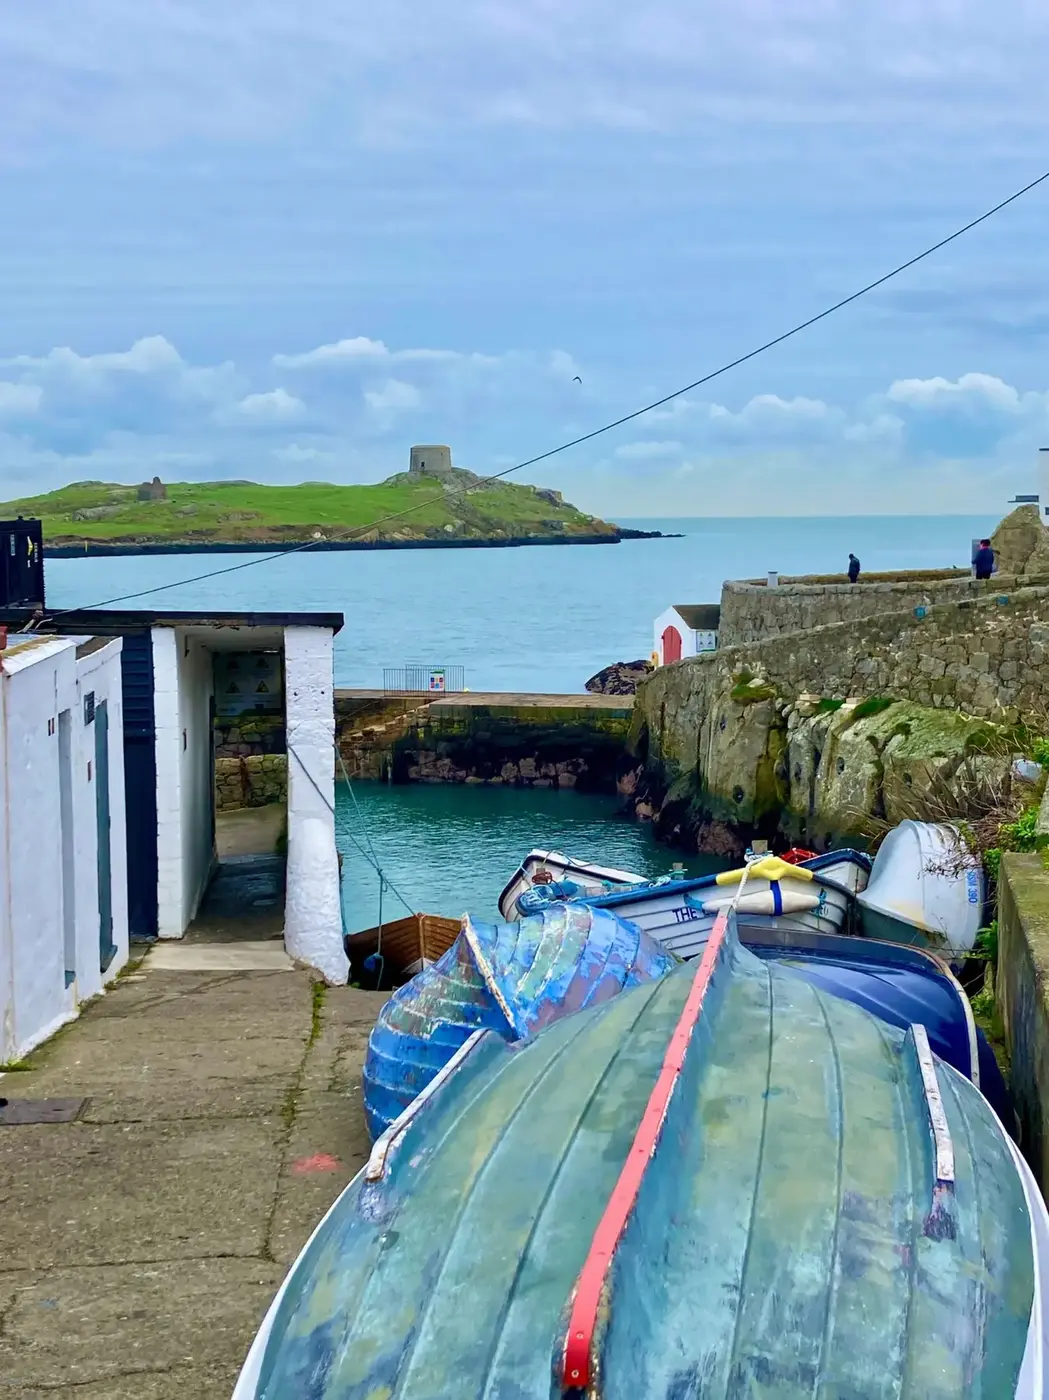
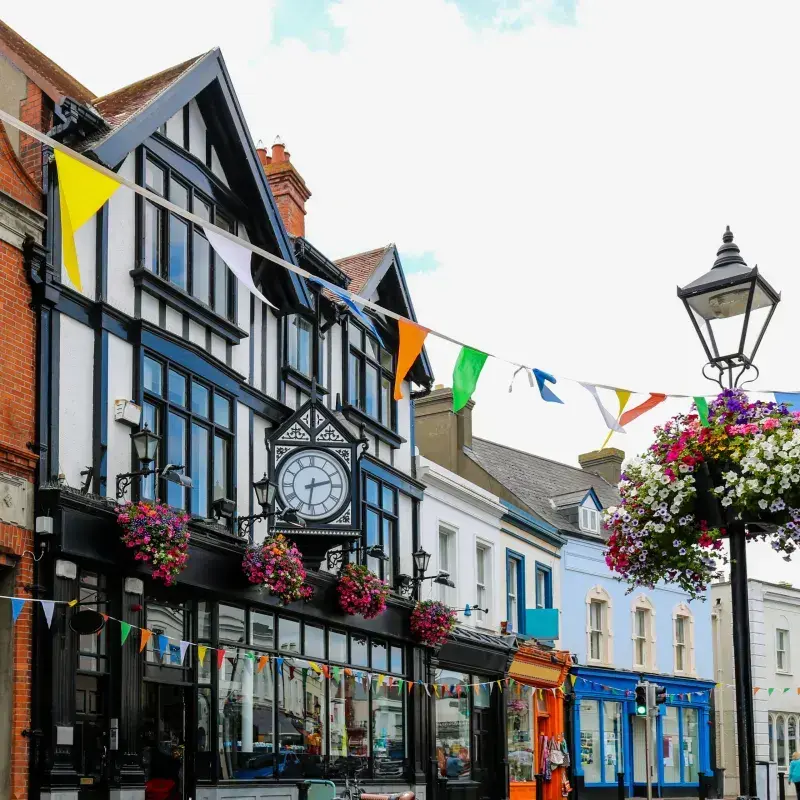
Coliemore Terrace sits at the village end of Coliemore Road, within walking distance of Dalkey Village, the DART station and Coliemore Harbour.
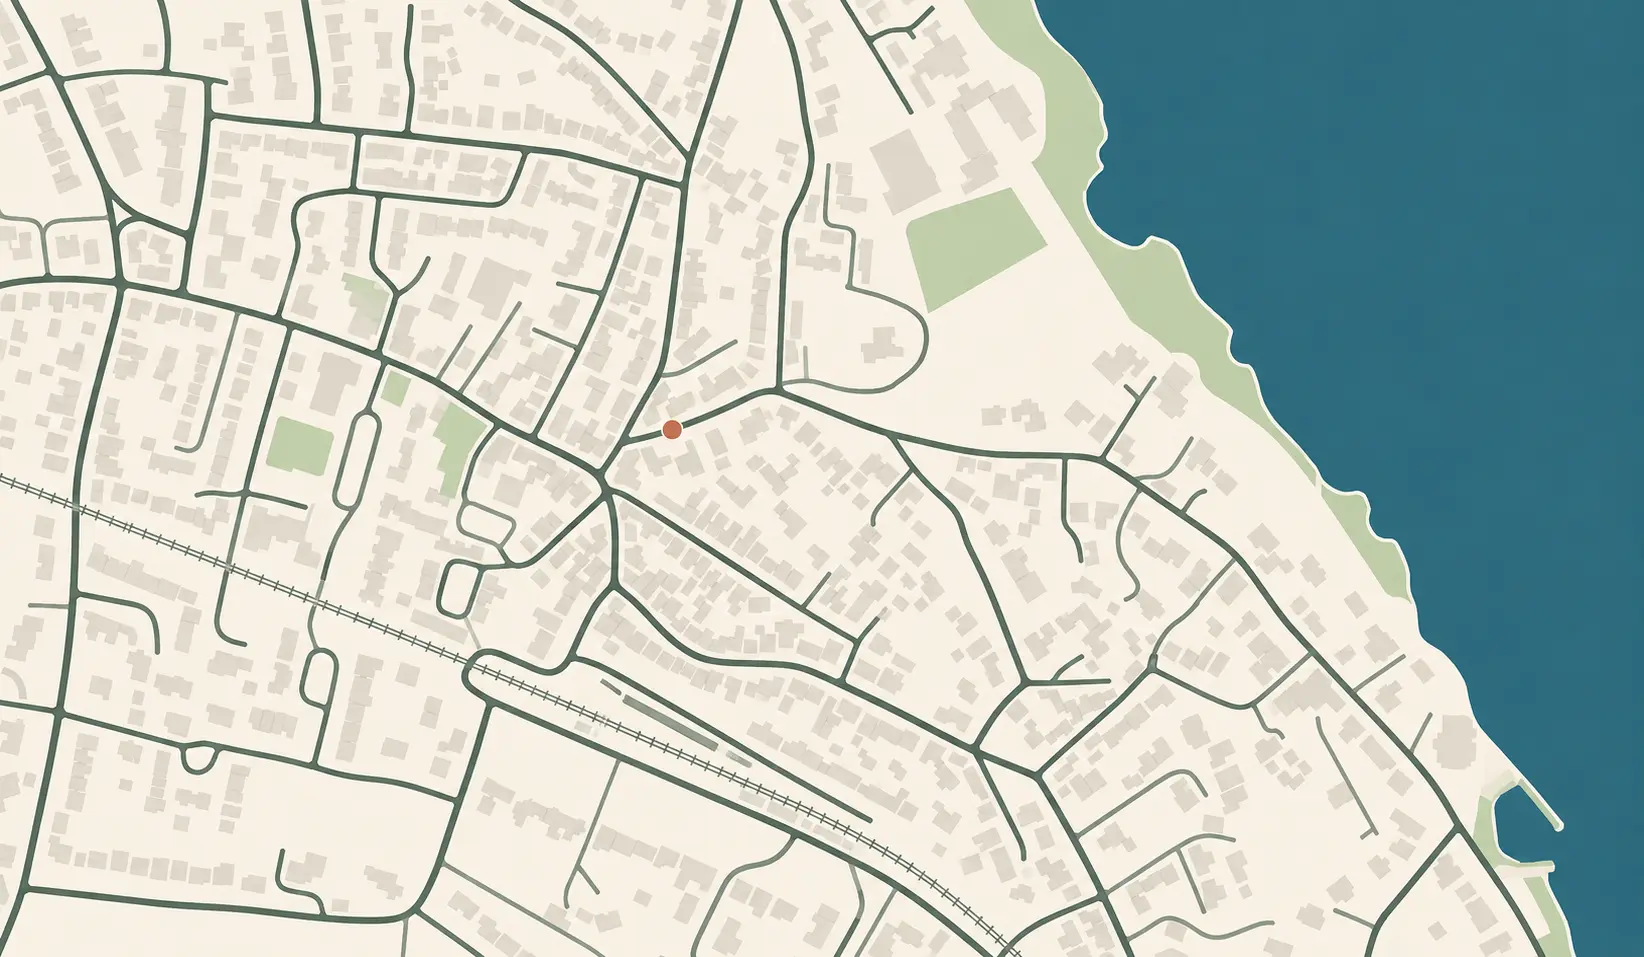 Dalkey CastleDalkey VillageDalkey DARTSorrento RoadColiemore RoadColiemore HarbourColiemore Terrace106 Coliemore Road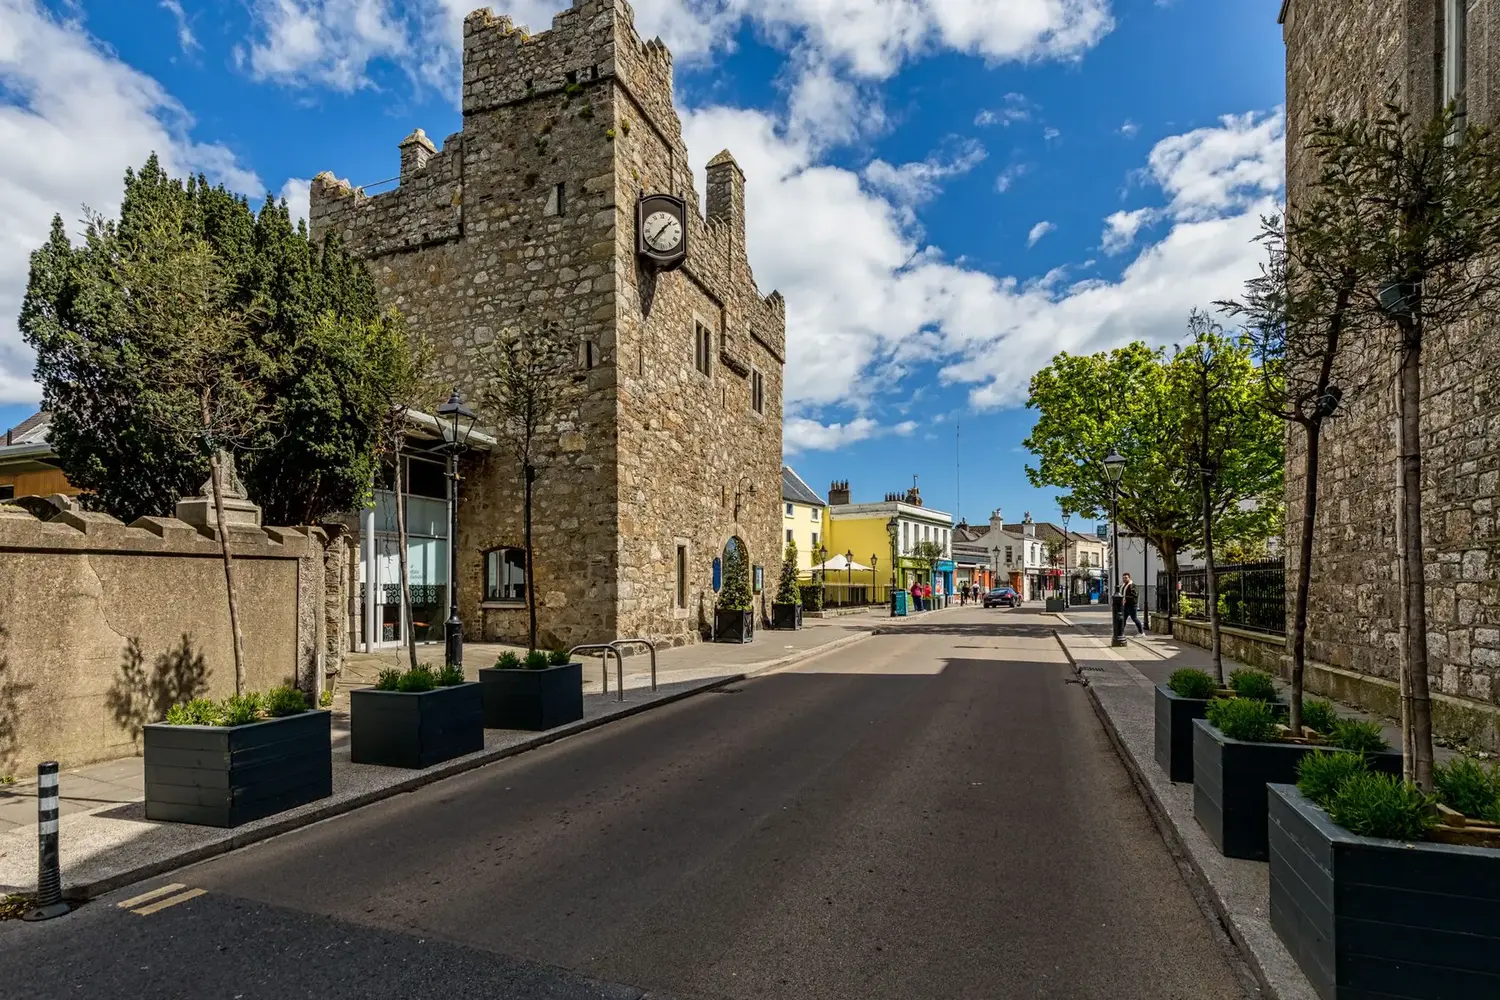
106 Coliemore Road
The existing site.
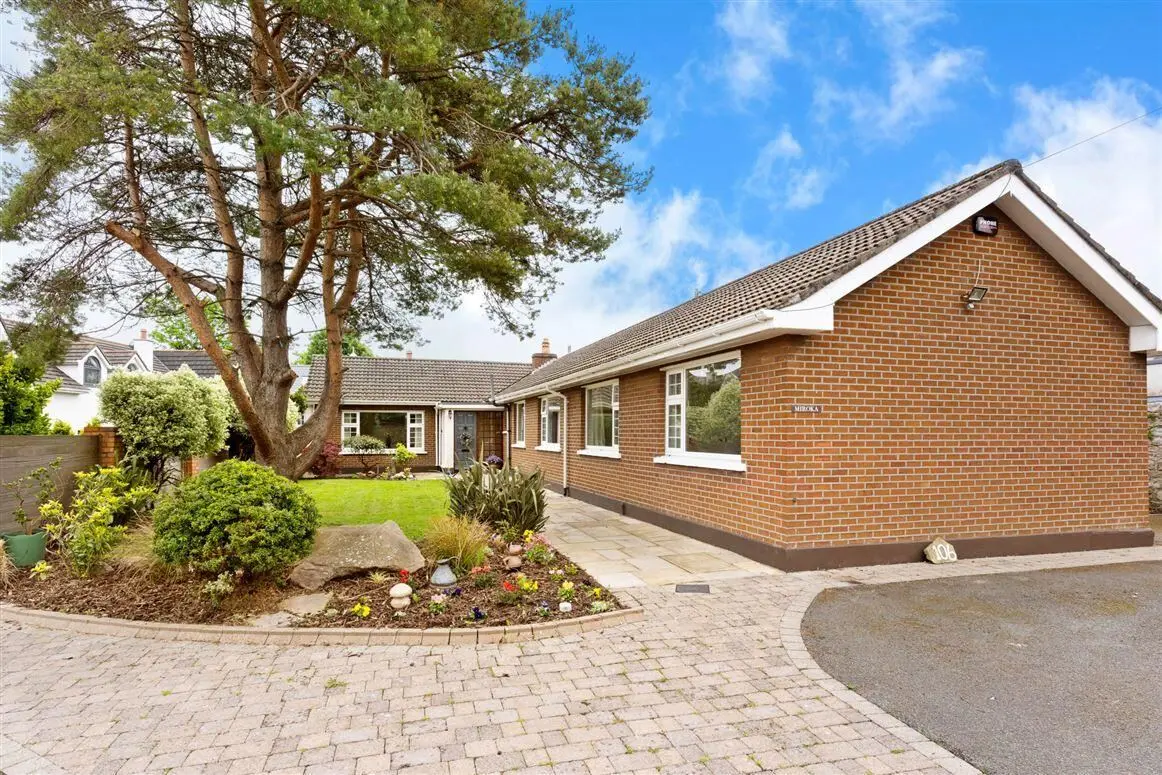
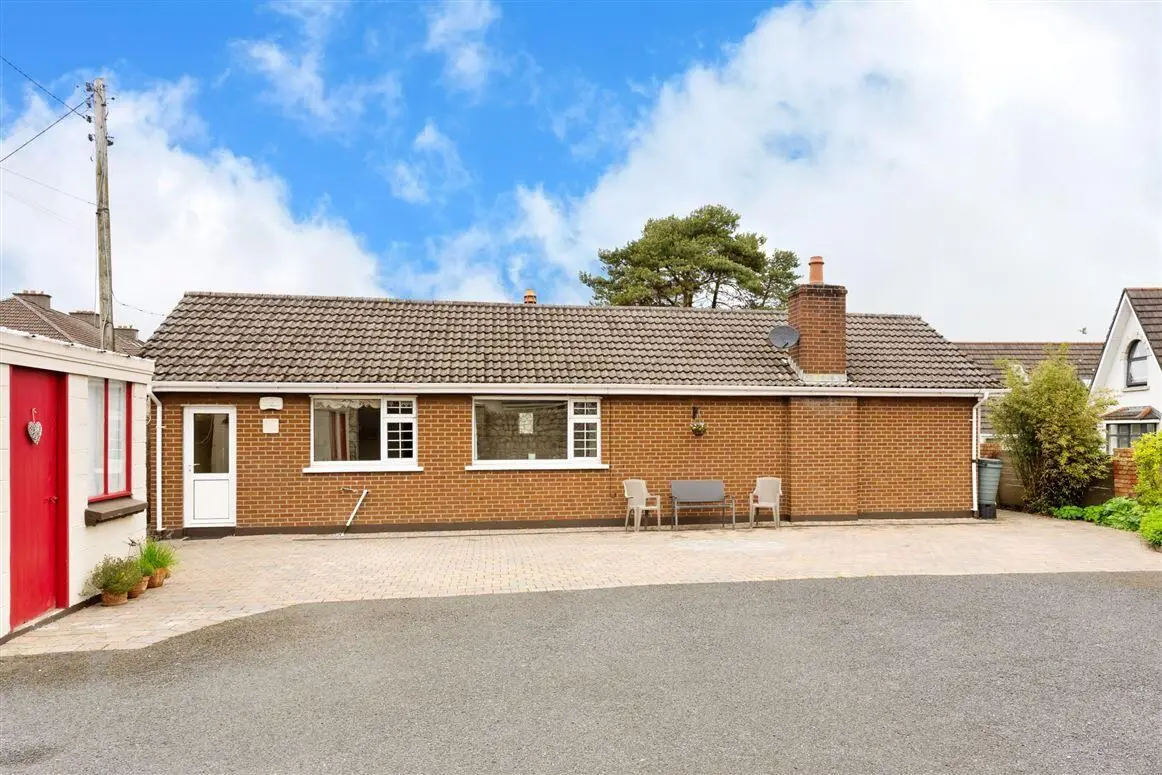
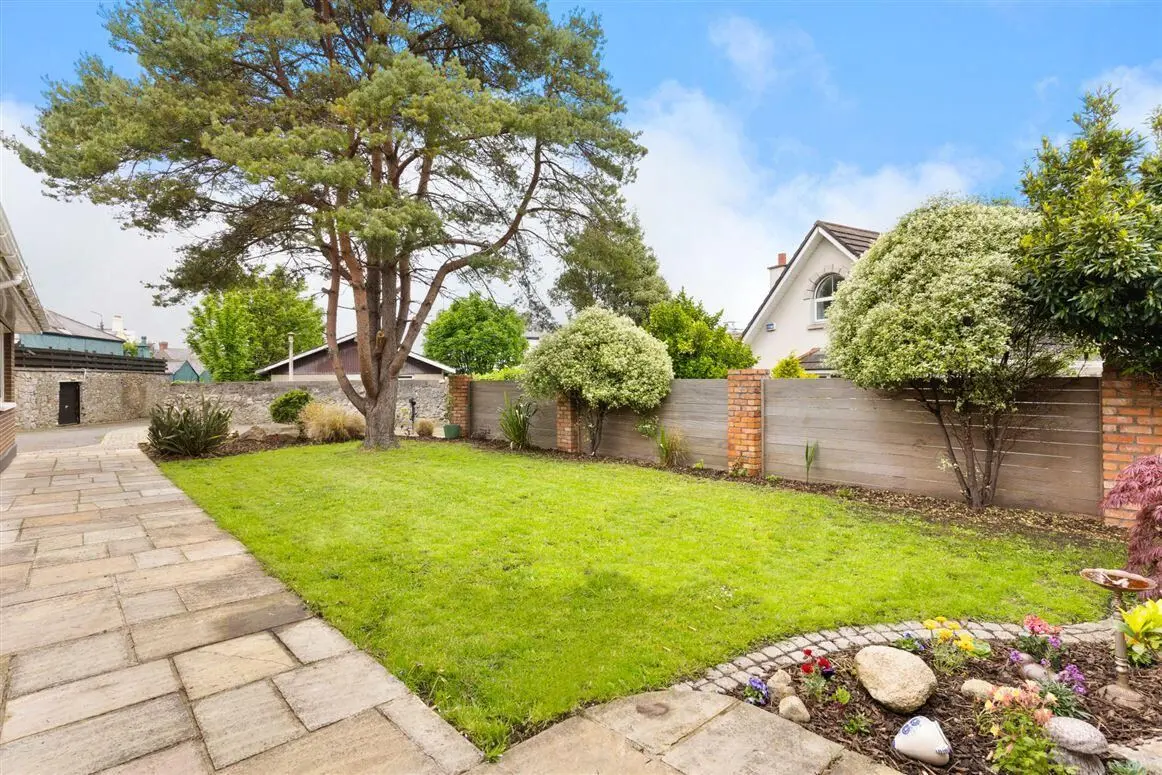
The approximately 912 sq m site is currently occupied by a 191 sq m single-storey bungalow, set behind mature planting with a private garden. The approval provides for its demolition and redevelopment with four contemporary residences.
Aerial context
Open satellite view ↗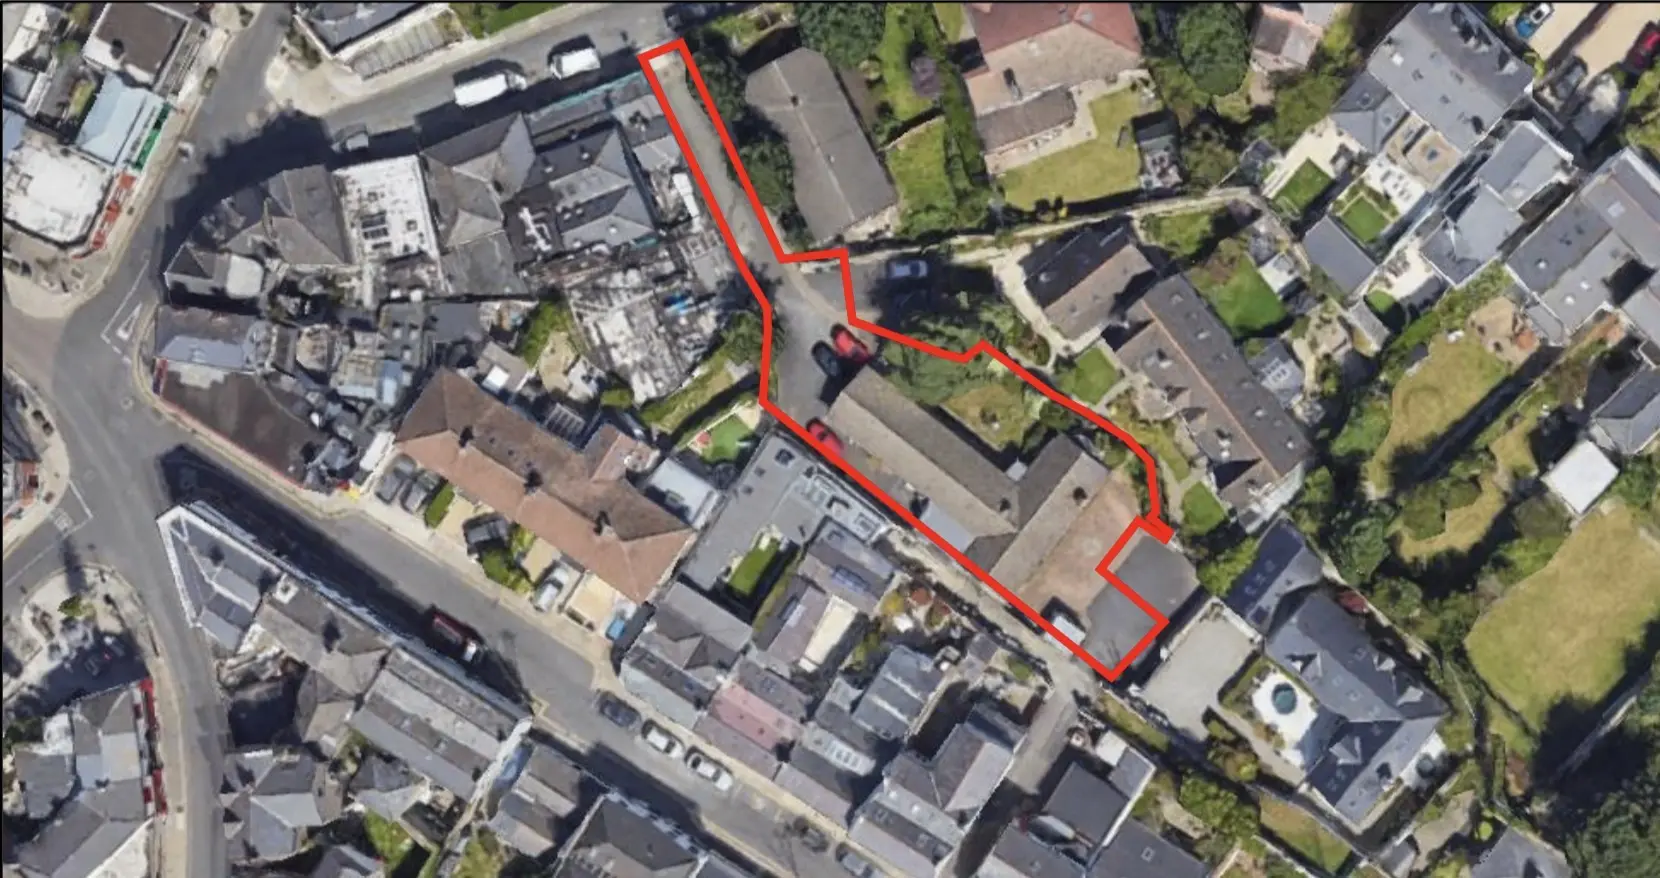
106 Coliemore Road, DalkeySite boundary shown for identification purposes only
The
Opportunity.
Expressions of interest are invited for the acquisition or delivery of Coliemore Terrace.
We welcome proposals from experienced developers, investors and delivery partners regarding:
- Outright acquisition
- Joint venture
- Development partnership
- Equity investment
Expressions of interest
Request the information pack.
To receive the full development information pack, or to discuss an acquisition or delivery structure, please complete the form or email info@coliemoreterrace.ie.